
Just Listed
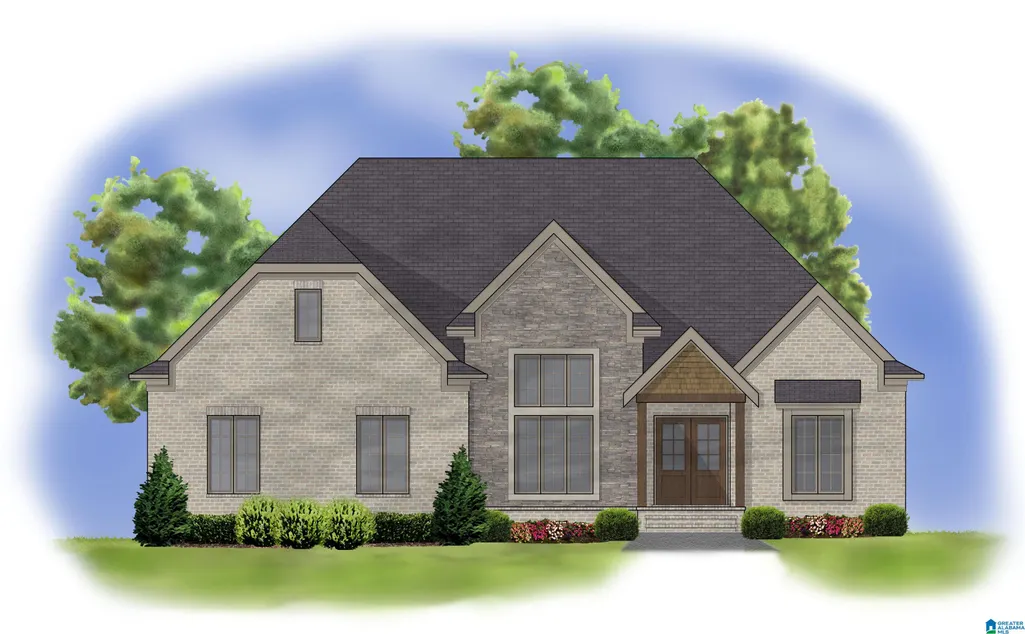
Address
3028 Grey Oaks Crescent, Pelham, AL
Price
$ 634,900
Property Attributes
- MLS#21465278
- TypeSingle Family
- Listing Status Active
- CountySHELBY
- CityPelham
- AreaHelena - Pelham
- NeighborhoodGrey Oaks
- Zip35124
- Style
- Year Built2026
- Price$ 634,900
- Bedrooms4
- Full Bathrooms3
- Half Bathrooms0
- Sqr Footage3026
- Lot Size0.72 Acres
Data Source:
Greater Alabama MLS (GALMLS)
Property Description
The Always-Popular Luke Plan! What makes it a favorite? The spacious great room flows seamlessly into the kitchen, divided only by a functional islandâperfect for everyday living and entertaining. A large dining room connects to both the foyer and great room, creating an open, inviting feel.This thoughtfully designed layout offers 3 bedrooms and 2 baths all on the main level. The split-bedroom design places the generous primary suite on one side of the home, offering privacy from the two additional bedrooms on the opposite end. The luxurious primary ensuite has dual vanities, a freestanding soaking tub, separate shower, and an oversized walk-in closet. A convenient laundry room is also located on the main level. Downstairs, youâll find even more space with a 4th bedroom, an office or den, an additional bath, and a three-car garage. Located in the heart of Pelham, this home combines style, space, and location. Hurryâthere may still be time for you to add your personal touch!
| Elementary School | Middle School | High School |
|---|---|---|
| Pelham Ridge Elementary School | Pelham Park Middle School | Pelham High School |
| Price History | |
|---|---|
| 9/17/2026 | Listed $634,900 |
General Features
| Heating | Central (HEAT) |
|---|---|
| Cooling | Central (COOL) |
| Laundry Y/N | Yes |
| Development Status | Under Construction |
| Fireplaces | 1 |
| Garage | 3 |
| Water | Public Water |
| HOA Fee | 400 |
| Status | Active |
| Full Baths | 3 |
| Bathrooms | 3 |
| Year Built | 2026 |
| Subdivision | GREY OAKS |
| Water Heater | Gas (WTRHTR) |
| Topography | Interior Lot |
| County | Shelby |
| Class | RESIDENTIAL |
| Type | Single Family |
| FIPS Code | 01117 |
| Features | Sidewalks,Street Lights,Swimming Allowed |
| Levels | 1-Story |
| Assoc Fee Paid Per | Yearly |
| Status | Active |
| Tax District | PELHAM |
| Subdivision | AL |
| Sale/Rent | For Sale |
| ROOMS | Bedroom (ROOM),Breakfast Room (ROOM),Den/Family (ROOM),Dining Room (ROOM),Full Bath (ROOM),Great Room (ROOM),Kitchen (ROOM),Laundry (ROOM),Master Bath (ROOM),Master Bedroom (ROOM),Office/Study (ROOM) |
| Area | Helena,Pelham |
| Primary City | Pelham |
| High School | PELHAM |
| City | PELHAM |
| Financing | Cash,Conventional,FHA,VA |
| Elementary School | PELHAM RIDGE |
| Middle School | PELHAM PARK |
| Legal Description | Lot 1018,Grey Oaks Sectors 8 and 10 |
| Postal Code | 35124 |
| Price Per Sq Ft Total AG | 209.81 |
Interior Features
| Interior Amenities | Split Bedroom |
|---|---|
| Basement | Full Basement |
| Basement Area | 921 |
| Beds | 4 |
| Floors | Carpet,Hardwood,Tile Floor |
| LAUNDRY LOCATION | Laundry (MLVL) |
| Kitchen Features | Eating Area,Island |
| Attic | Pull-Down |
| KITCHEN EQUIPMENT | Dishwasher Built-In,Microwave Built-In,Stove-Electric |
| Fireplace Type | Gas (FIREPL) |
| Room 1 | Great Room |
| Room 10 | Bedroom |
| Room 11 | Full Bath |
| Room 12 | Den/Family |
| Room 13 | Office/Study |
| Room 14 | Laundry |
| Room 2 | Dining Room |
| Room 3 | Kitchen |
| Room 4 | Breakfast Room |
| Room 5 | Master Bedroom |
| Room 6 | Master Bath |
| Room 7 | Bedroom |
| Room 8 | Bedroom |
| Room 9 | Full Bath |
Exterior Features
| Exterior | 3 Sides Brick |
|---|---|
| Foundation | Basement |
| Pool | In-Ground |
| Waterfront | No |
| Pool Type | Community |
| Lot Size Area | 0.72 |
| Patio? | Yes |
| Exterior Features | None |
| Pool? | Yes |
| Patio | Open (PATIO) |
| Flood Plain (Y/N) | No |
| SEWER/SEPTIC | Connected |
| Parcel Access | Curb and Gutters,Paved Road |
Amenities
- Foreclosure
- Views
- Short Sale
- New Construction
- Adult 55+
- Lease To Own
- No HOA Fees
- Furnished
- Primary On Main
- Air Conditioning
- Seller Finance
- Green
- Fixer Upper
- Horse
- Golf
- Fireplace
- Deck
- Garage
- Basement
- Pool
Property vs Single Family Average in 35124
Price
Year Built
In The Neighborhood
Pelham
$ 739,900
3024 Grey Oaks Crescent
Pelham, AL 35124
- Type
- Single Family
- Size
- 2,679 SqFt
- Rooms
- 5 Beds + 3.5 Baths
Pelham
$ 714,900
3020 Grey Oaks Crescent
Pelham, AL 35124
- Type
- Single Family
- Size
- 2,699 SqFt
- Rooms
- 4 Beds + 3 Baths
Pelham
$ 595,900
2073 Grey Oaks Terrace
Pelham, AL 35124
- Type
- Single Family
- Size
- 2,619 SqFt
- Rooms
- 4 Beds + 4.5 Baths
Pelham
$ 739,900
3016 Grey Oaks Crescent
Pelham, AL 35124
- Type
- Single Family
- Size
- 2,679 SqFt
- Rooms
- 5 Beds + 3.5 Baths
Pelham
$ 629,900
3008 Grey Oaks Crescent
Pelham, AL 35124
- Type
- Single Family
- Size
- 2,874 SqFt
- Rooms
- 4 Beds + 3 Baths
Open House
Pelham
$ 579,000
817 Grey Oaks Cove
Pelham, AL 35124
- Type
- Single Family
- Size
- 2,855 SqFt
- Rooms
- 4 Beds + 3 Baths
Pelham
$ 489,900
224 Grey Oaks Court
Pelham, AL 35124
- Type
- Single Family
- Size
- 2,498 SqFt
- Rooms
- 5 Beds + 3 Baths
Open House
Pelham
$ 680,900
3004 Grey Oaks Crescent
Pelham, AL 35124
- Type
- Single Family
- Size
- 2,677 SqFt
- Rooms
- 4 Beds + 3.5 Baths
Pelham
$ 579,900
1025 Grey Oaks Valley
Pelham, AL 35124
- Type
- Single Family
- Size
- 3,052 SqFt
- Rooms
- 5 Beds + 3 Baths
Open House
Pelham
$ 680,900
3009 Grey Oaks Crescent
Pelham, AL 35124
- Type
- Single Family
- Size
- 2,677 SqFt
- Rooms
- 4 Beds + 3.5 Baths
Open House
Pelham
$ 661,820
1114 Grey Oaks Valley
Pelham, AL 35124
- Type
- Single Family
- Size
- 2,611 SqFt
- Rooms
- 4 Beds + 3.5 Baths
Open House
Pelham
$ 702,820
1118 Grey Oaks Valley
Pelham, AL 35124
- Type
- Single Family
- Size
- 2,809 SqFt
- Rooms
- 4 Beds + 3.5 Baths
 © 2026 Greater Alabama MLS. IDX information is provided exclusively for consumers personal, non-commercial use and may not be used for any purpose other than to identify prospective properties consumers may be interested in purchasing. IDX content is not guaranteed accurate by the MLS or REMAX Advantage South. Data last updated: September 18, 2026 3:05 PM UTC
